

Save
Ask
Tour
Hide
$349,990
52 Days On Site
10773 Royal Pines DriveConroe, TX 77303
For Sale|Single Family Residence|Active
5
Beds
5
Total Baths
4
Full Baths
1
Partial Bath
3,357
SqFt
$104
/SqFt
2016
Built
Subdivision:
Royal Forest 02
County:
Montgomery
Call Now: 832-602-1579
Is this the listing for you? We can help make it yours.
832-602-1579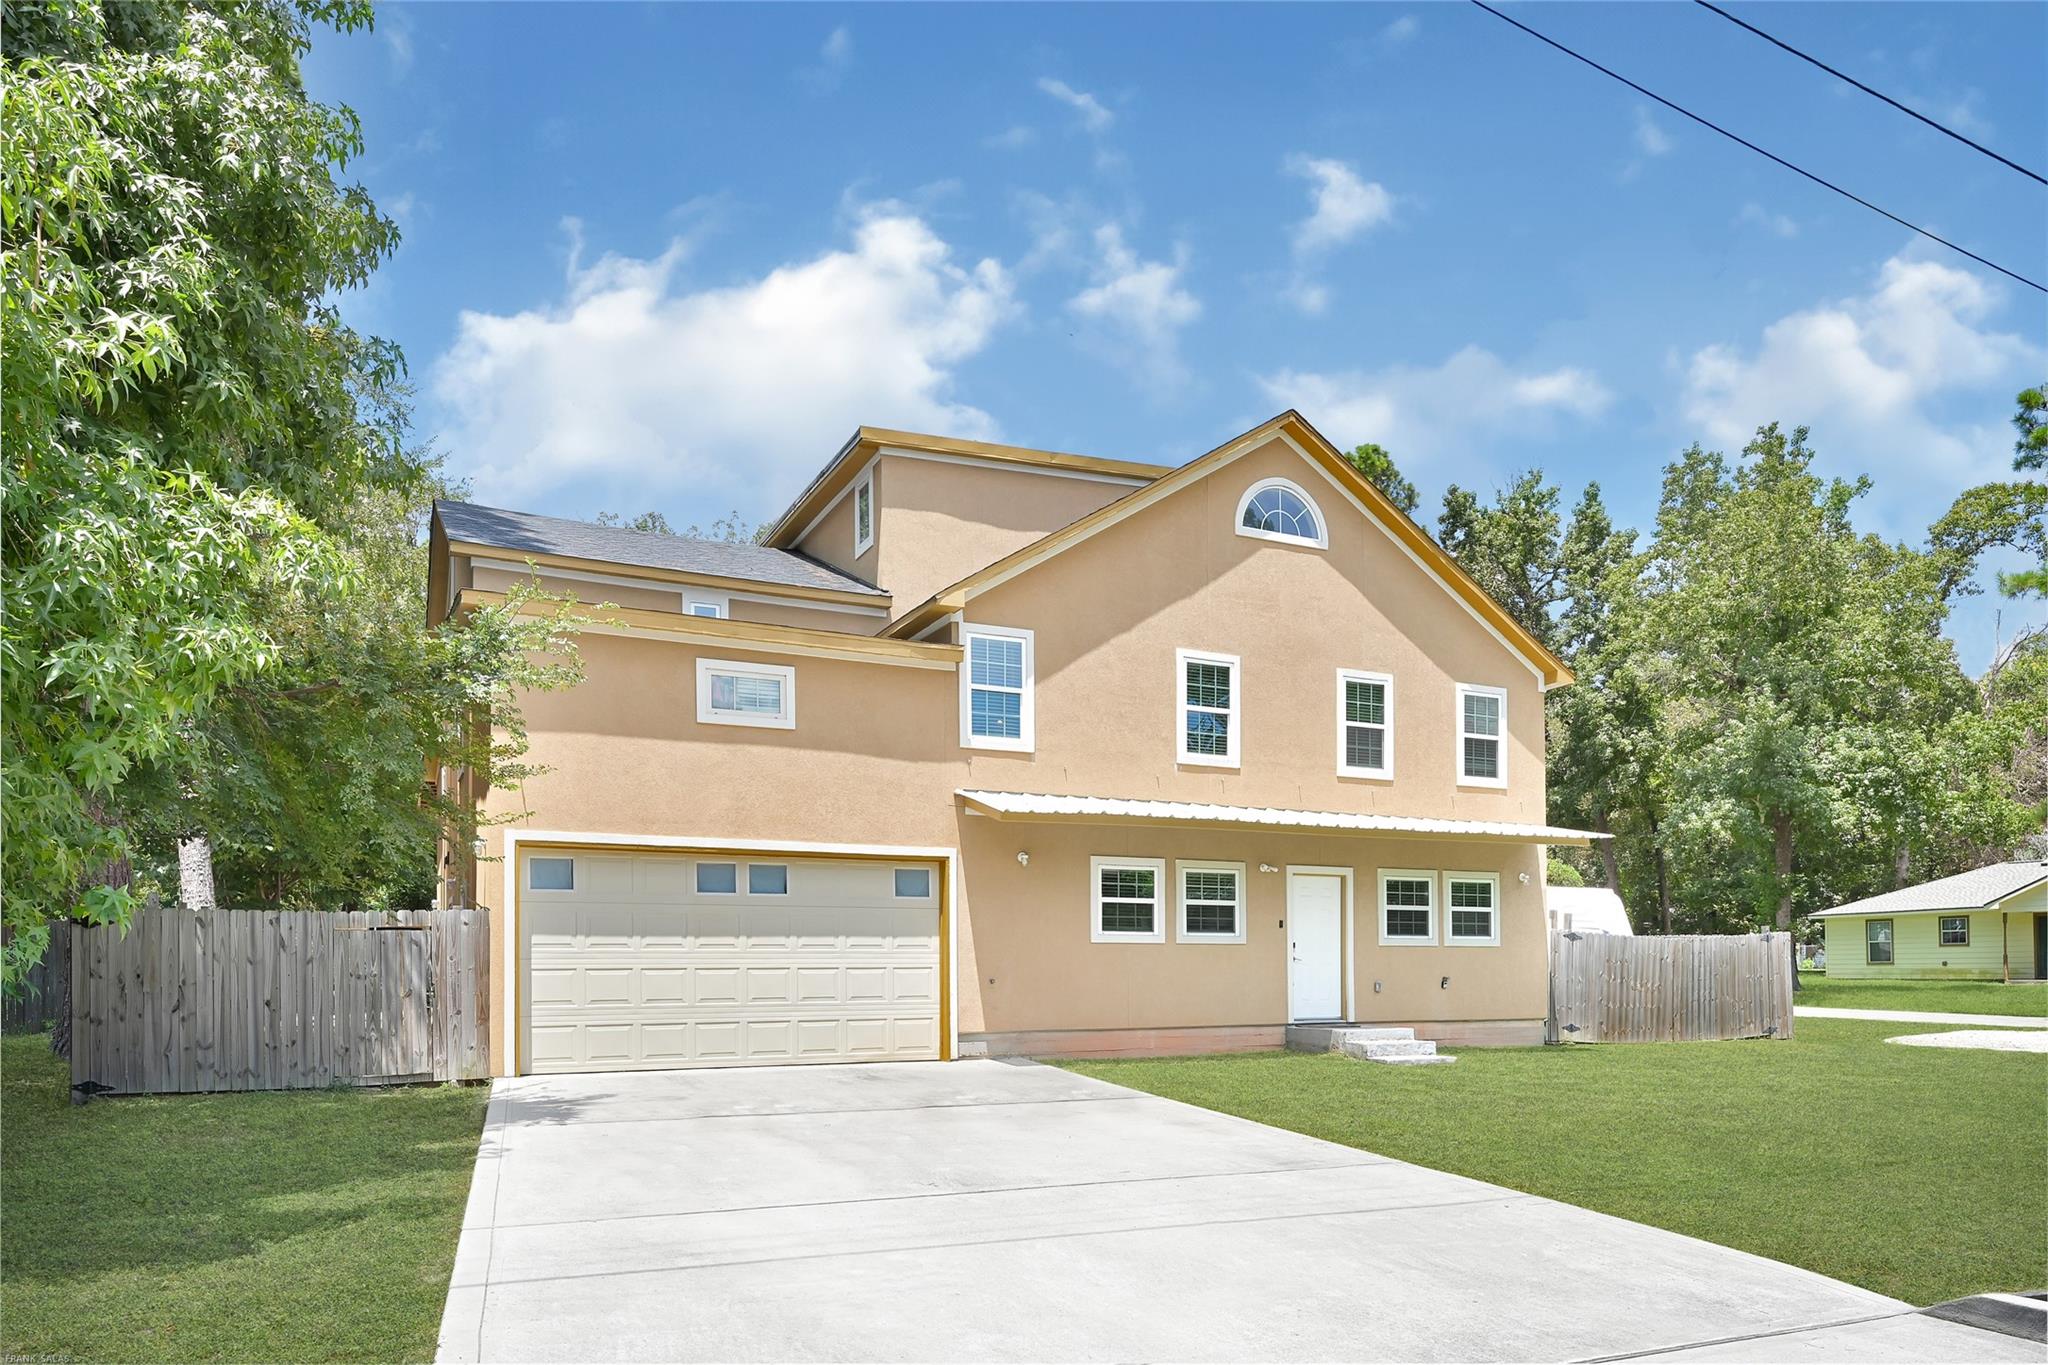
Save
Ask
Tour
Hide
Mortgage Calculator
Monthly Payment (Est.)
Enter an interest rate to see your estimated monthly payment.Calculator powered by Showcase IDX, a Constellation1 Company. Copyright ©2026 Information is deemed reliable but not guaranteed.
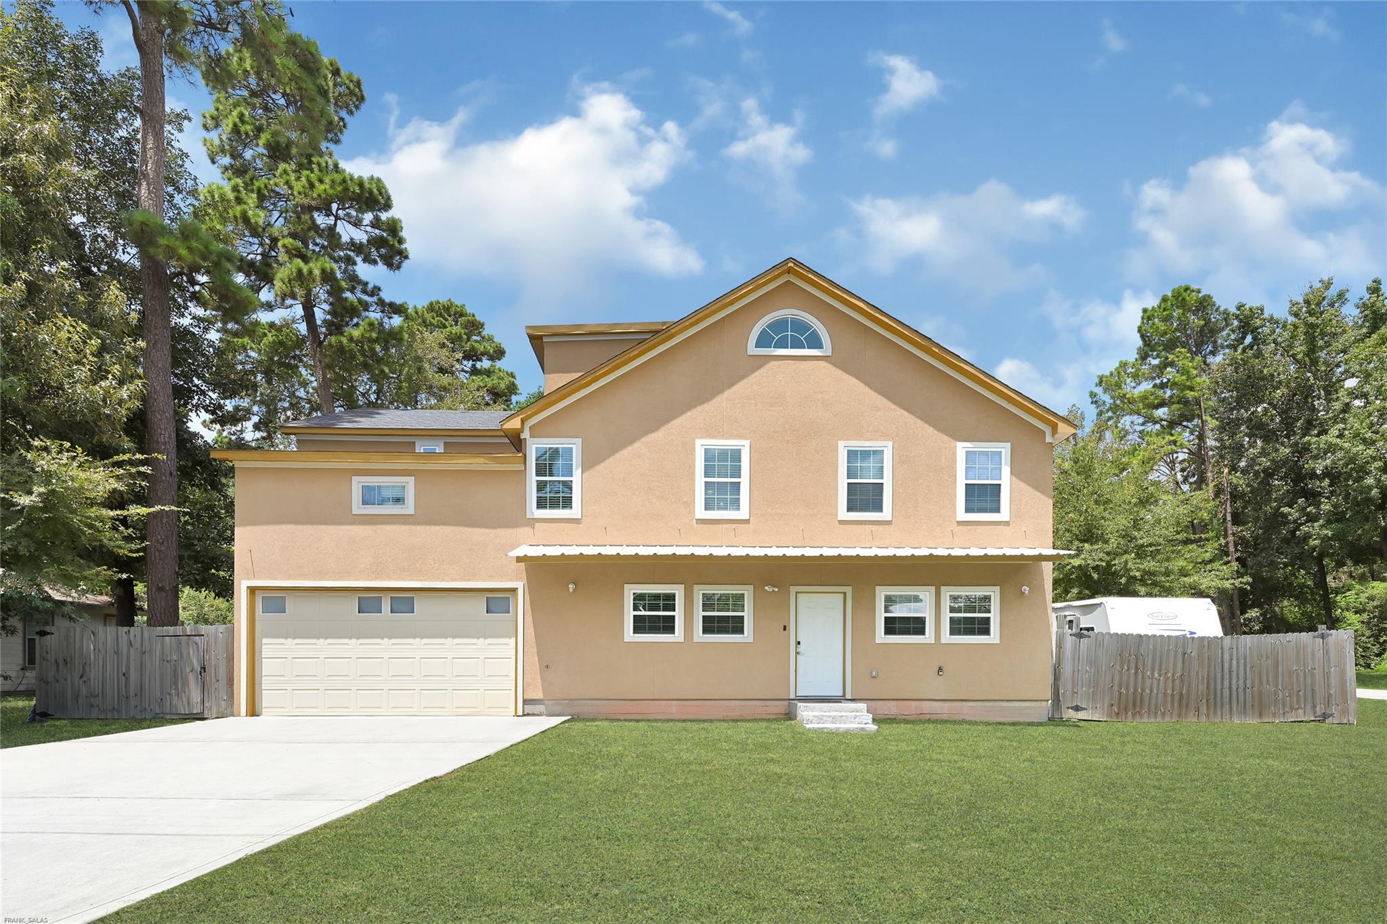
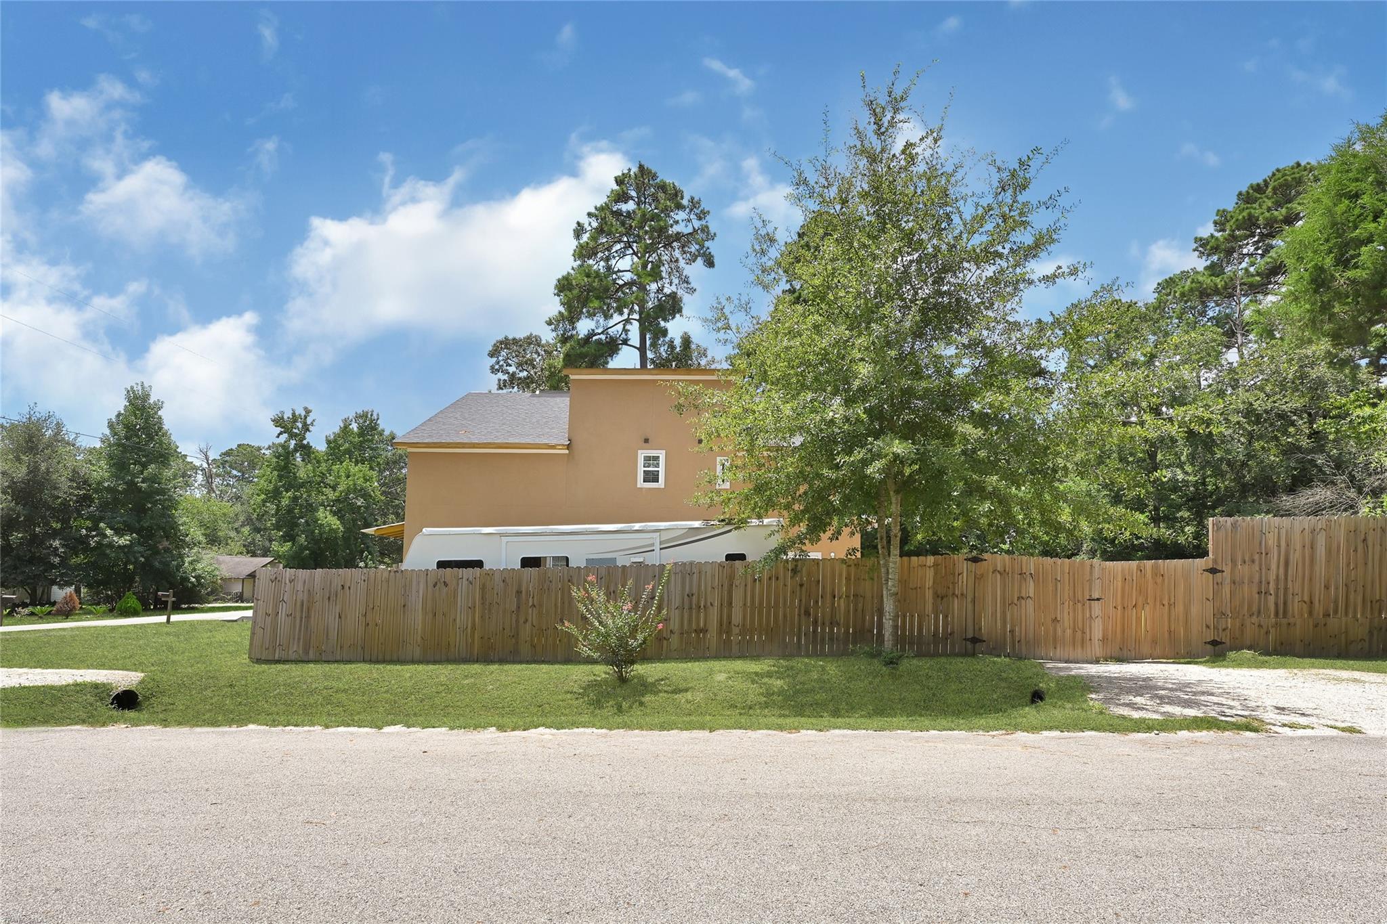
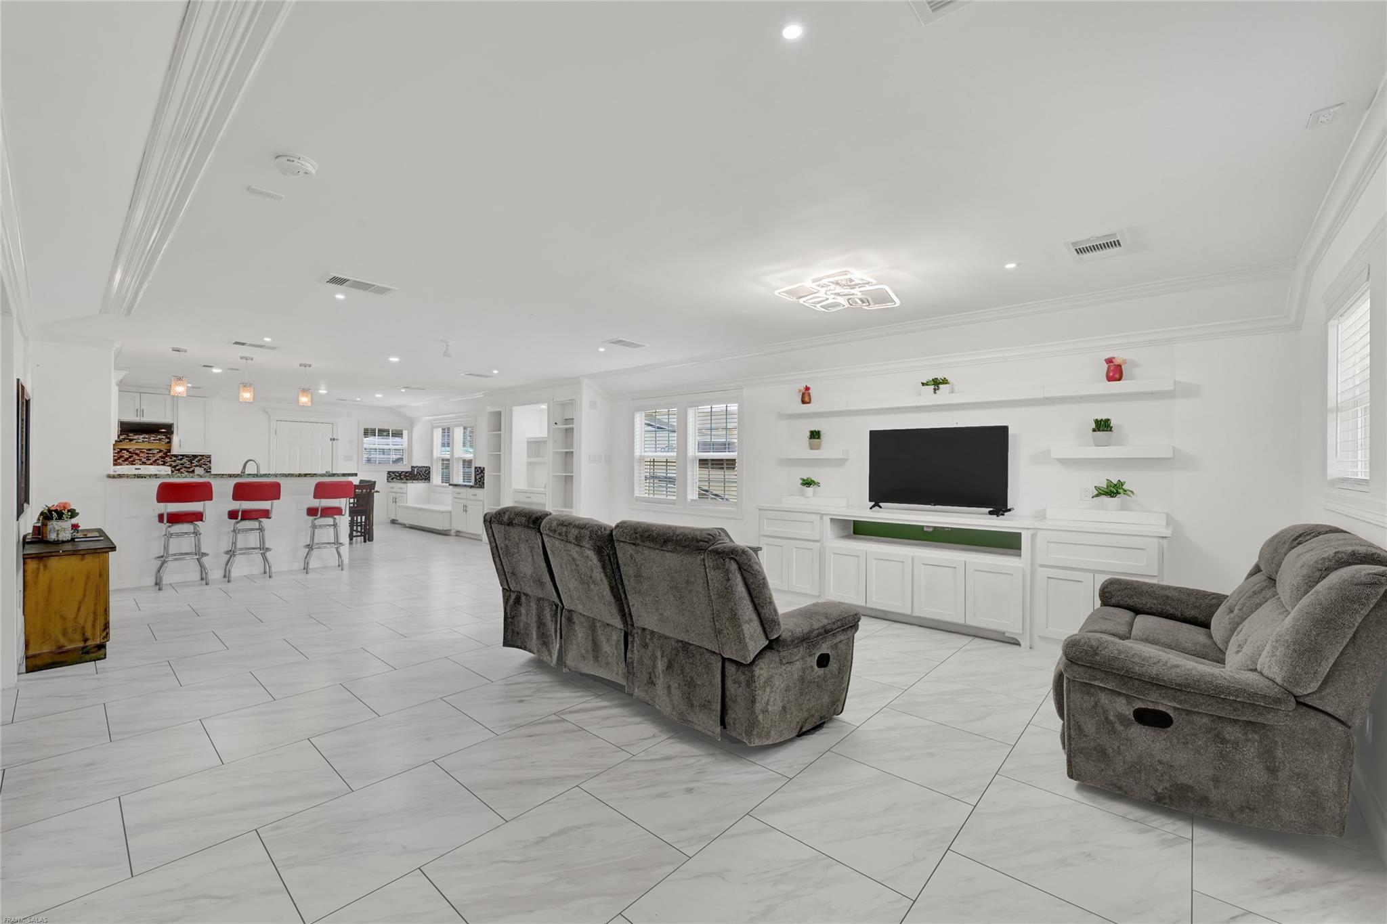
Located on an oversized corner lot, this stunning home offers space, comfort, and versatility. The first floor features tile flooring, a huge kitchen with granite countertops, island, and plenty of cabinet space. Upstairs, enjoy wood laminate in the game room with a convenient kitchenette. Two bedrooms boast private bathrooms, while the expansive primary suite includes a luxurious bath with an oversized shower and jetted tub. The air-conditioned attic adds even more usable space. An attached apartment with its own kitchen, living area, bedroom, and full bath is perfect for guests, in-laws, or rental income. Book your appointment to tour this home now!
Save
Ask
Tour
Hide
Listing Snapshot
Price
$349,990
Days On Site
52 Days
Bedrooms
5
Inside Area (SqFt)
3,357 sqft
Total Baths
5
Full Baths
4
Partial Baths
1
Lot Size
0.2755 Acres
Year Built
2016
MLS Number
91098328
Status
Active
Property Tax
$7,954
HOA/Condo/Coop Fees
$16.67 monthly
Sq Ft Source
N/A
Friends & Family
Recent Activity
| 2 months ago | Listing updated with changes from the MLS | |
| 2 months ago | Listing first seen on site |
General Features
Acres
0.2755
Attached Garage
Yes
Disclosures
Seller's Disclosure
Foundation
Block
Garage
Yes
Garage Spaces
2
Parking
Attached
Parking Spaces
2
Property Sub Type
Single Family Residence
Sewer
Septic Tank
SqFt Total
3357
Style
Traditional
Interior Features
Appliances
DisposalGas OvenGas Range
Cooling
Electric
Flooring
CarpetLaminateTile
Heating
Natural Gas
Interior
Crown MoldingHigh CeilingsPantryDouble Vanity
Spa
Yes
Bedroom
Dimensions - 11 x 12Level - SecondArea - 132
Dining Room
Dimensions - 18 x 9Level - FirstArea - 162
Game Room
Dimensions - 9 x 30Level - SecondArea - 270
Kitchen
Dimensions - 16 x 25Level - FirstArea - 400
Living Room
Dimensions - 17 x 27Level - FirstArea - 459
Master Bedroom
Dimensions - 18 x 17Level - SecondArea - 306
Save
Ask
Tour
Hide
Exterior Features
Construction Details
Cement SidingStuccoWood Siding
Fencing
Back Yard
Lot Features
ClearedCorner Lot
Roof
Composition
Spa
Yes
Community Features
Accessibility Features
Therapeutic Whirlpool
Association Fee
$200.0
Association Fee Frequency
Annually
MLS Area
19
School District
56 - Willis
Financing Terms Available
CashConventionalVA Loan
Roads
AsphaltConcrete
Schools
School District
56 - Willis
Elementary School
Edward B. Cannan Elementary School
Middle School
Robert P. Brabham Middle School
High School
Willis High School
Listing courtesy of PAK Home Realty [email protected]
IDX information is provided exclusively for consumers’ personal, non-commercial use. It may not be used for any purpose other than to identify prospective properties consumers may be interested in purchasing. This data is deemed reliable but is not guaranteed accurate by the MLS.
Data provided by HAR.com © 2026. All information provided should be independently verified.
IDX information is provided exclusively for consumers’ personal, non-commercial use. It may not be used for any purpose other than to identify prospective properties consumers may be interested in purchasing. This data is deemed reliable but is not guaranteed accurate by the MLS.
Data provided by HAR.com © 2026. All information provided should be independently verified.
Neighborhood & Commute
Source: Walkscore
Save
Ask
Tour
Hide
Did you know? You can invite friends and family to your search. They can join your search, rate and discuss listings with you.