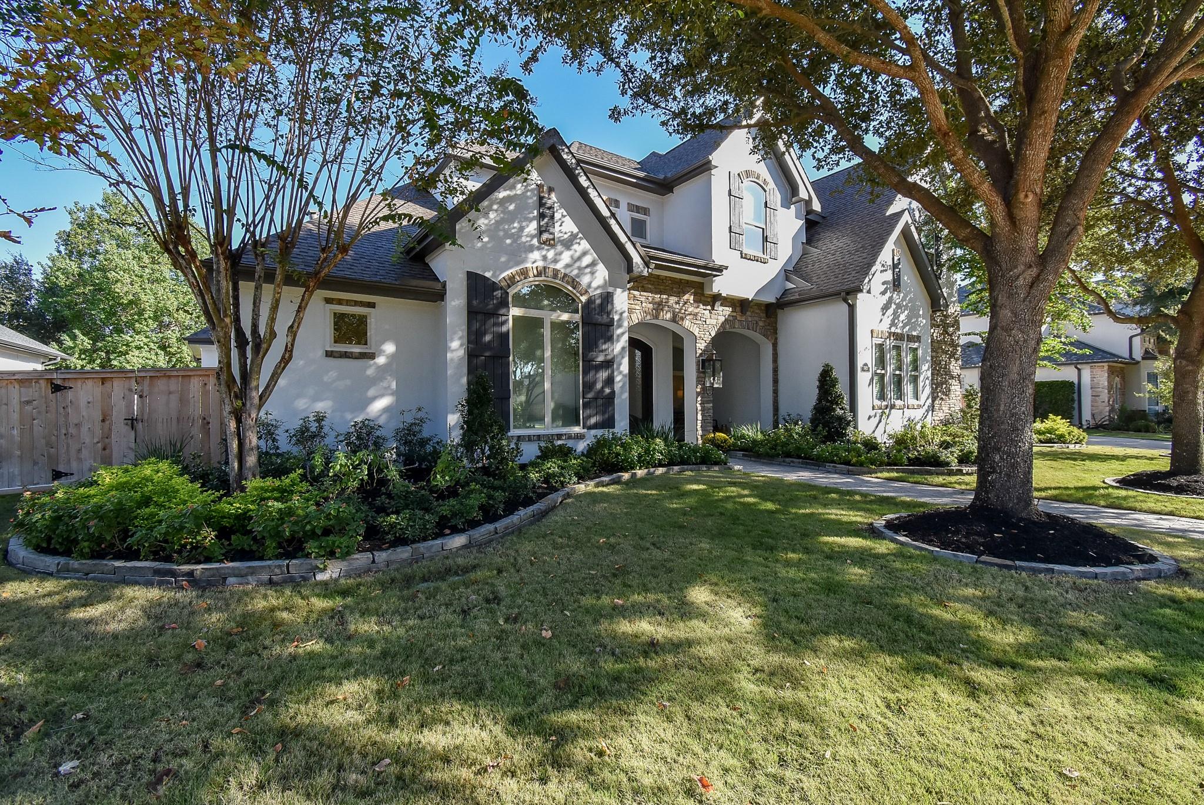
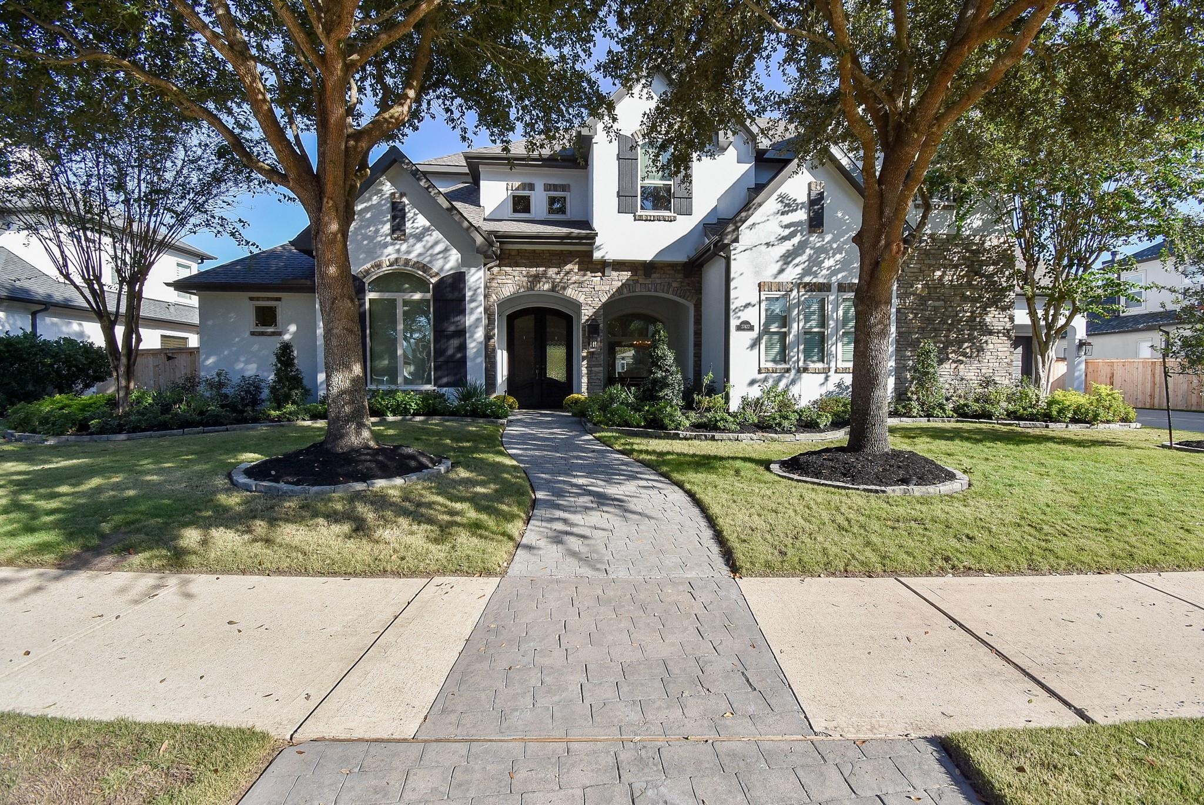
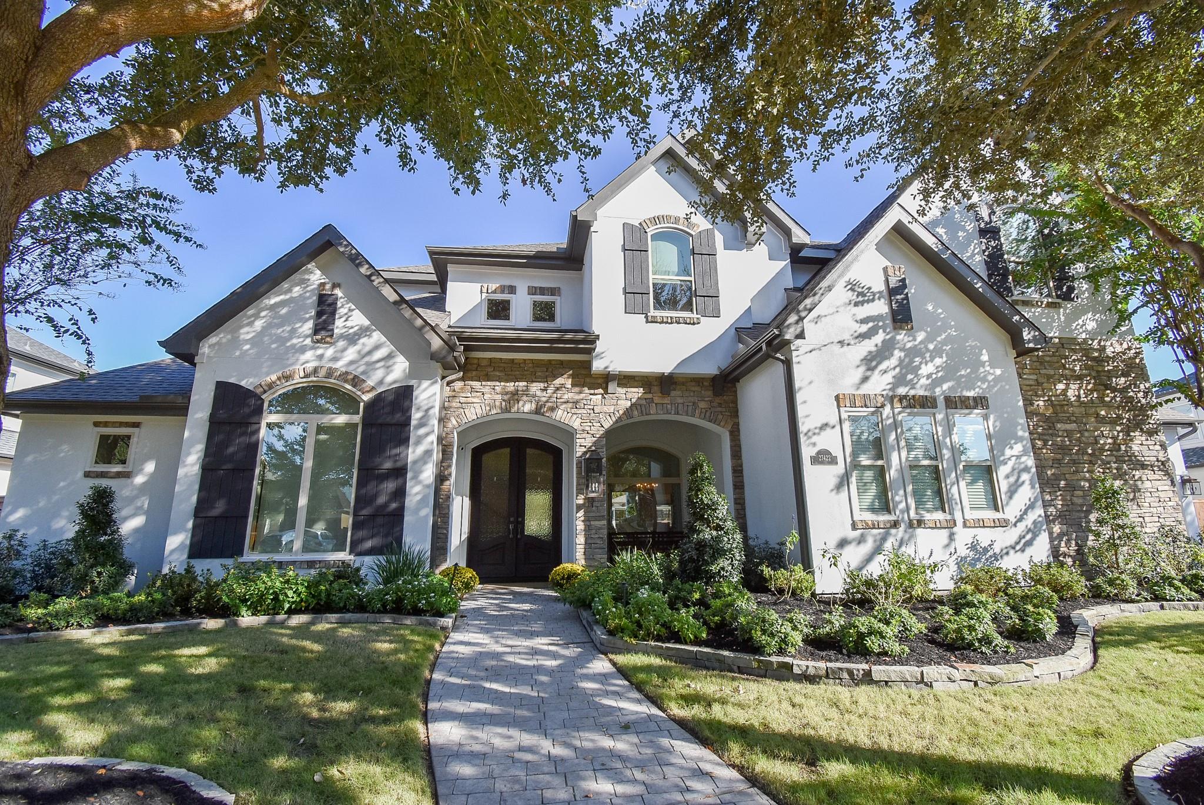
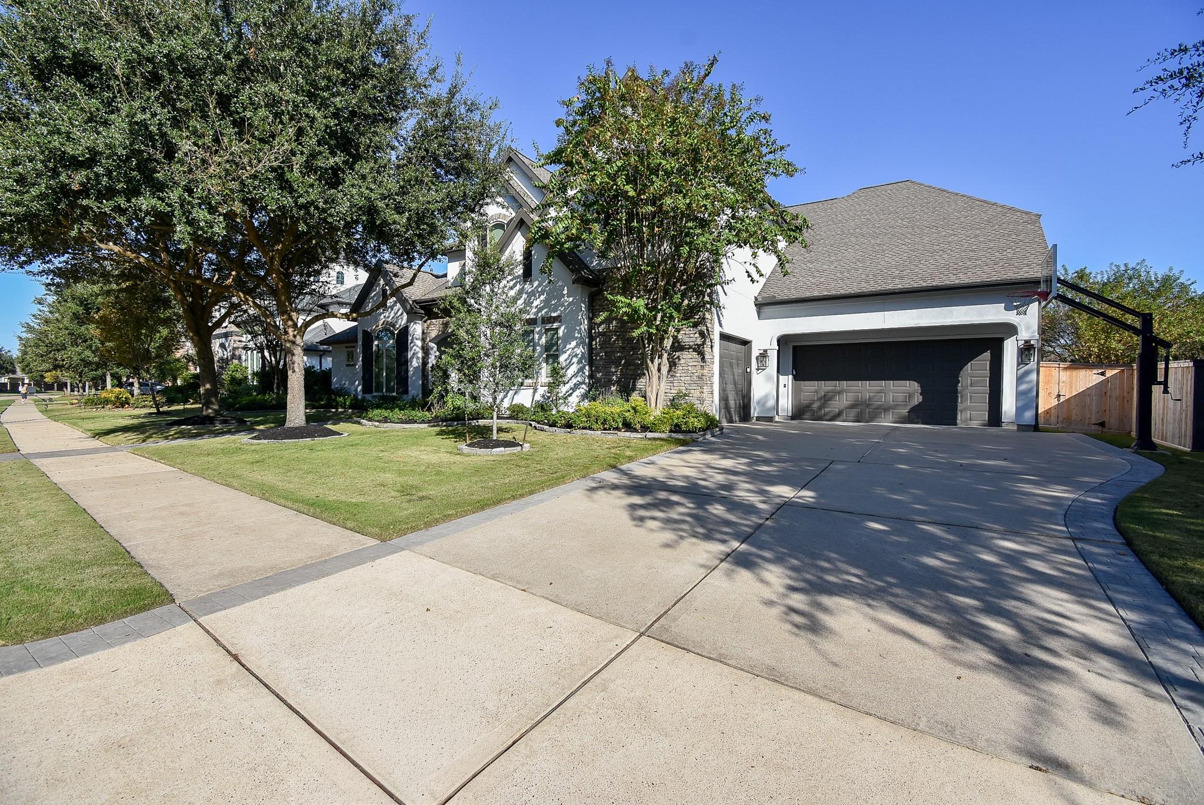
Welcome to 27422 Myrtle Lake, a light-filled contemporary modern home by Tommy Bailey in the exclusive gated Spring Lakes section of Cinco Ranch. Double front doors open to wood floors throughout the first floor and a stunning two-story living room with vaulted ceilings and stained wood beams. The open-concept kitchen offers a breakfast bar and butler’s pantry, ideal for entertaining. This 5-bedroom, 5.5-bath home has two bedrooms down: the primary suite and a versatile second bedroom with its own bath, perfect as a guest suite, office, or playroom. Upstairs you find a game room, dedicated media room, and 3 spacious bedrooms. Outside you step to your private oasis, where lush landscaping frames a sparkling pool/spa, covered living area plus additional covered veranda with outdoor kitchen, fire pit & lounge area. New roof and many other updates to this beauty! Zoned to acclaimed Katy ISD, close to shopping and trails, with access to Cinco Ranch’s many amenities.
Listing Snapshot
Inside Area (SqFt)
4,832 sqft
HOA/Condo/Coop Fees
$154.33 monthly
Recent Activity
| 4 days ago | | Listing updated with changes from the MLS |
| 5 days ago | | Listing first seen on site |
General Features
Disclosures
MudSeller's Disclosure
Green Energy Efficient
ThermostatHVACAppliances
Parking
AttachedGarage Door Opener
Property Sub Type
Single Family Residence
Interior Features
Appliances
ENERGY STAR Qualified AppliancesDisposalConvection OvenDouble OvenMicrowaveGas RangeDishwasherRefrigerator
Cooling
Ceiling Fan(s)Electric
Fireplace Features
OutsideGas Log
Interior
Crown MoldingHigh CeilingsWalk-In Closet(s)Breakfast BarKitchen IslandPantryEntrance FoyerMaster DownstairsVaulted Ceiling(s)Double VanitySoaking TubSmart Thermostat
Laundry Features
Electric Dryer HookupGas Dryer HookupWasher Hookup
Window Features
Low Emissivity Windows
Bedroom
Dimensions - 12X14Level - FirstArea - 168
Breakfast
Dimensions - 08X13Level - FirstArea - 104
Dining Room
Dimensions - 13X13Level - FirstArea - 169
Game Room
Dimensions - 17X22Level - SecondArea - 374
Home Office/Study
Dimensions - 11X13Level - FirstArea - 143
Kitchen
Dimensions - 16X18Level - FirstArea - 288
Living Room
Dimensions - 18X20Level - FirstArea - 360
Master Bedroom
Dimensions - 15X18Level - FirstArea - 270
Media Room
Dimensions - 15X22Level - SecondArea - 330
Exterior Features
Construction Details
StoneStucco
Lot Features
Back YardCul-De-SacSubdivided
Patio And Porch
CoveredPorchPatio
Windows/Doors
Low Emissivity Windows
Community Features
Association Amenities
Basketball CourtPicnic AreaPlaygroundPoolTennis Court(s)Trail(s)Sport Court
Association Fee Frequency
Annually
Community Features
Tennis Court(s)Curbs
School District
30 - Katy
Financing Terms Available
CashConventional
Schools
Elementary SchoolStanley Elementary School
Middle SchoolSeven Lakes Junior High School
High SchoolSeven Lakes High School
Listing courtesy of BHHS Karapasha Realty
[email protected]
IDX information is provided exclusively for consumers’ personal, non-commercial use. It may not be used for any purpose other than to identify prospective properties consumers may be interested in purchasing. This data is deemed reliable but is not guaranteed accurate by the MLS.
Data provided by HAR.com © 2026. All information provided should be independently verified.
Source: Walkscore


Did you know? You can invite friends and family to your search. They can join your search, rate and discuss listings with you.