
Save
Ask
Tour
Hide
Share
$1,645,000
13 Days On Site

66 Wincrest Falls Drive
Cypress, TX 77429

For Sale|Single Family Residence|Active
4
Beds
4
Total Baths
3
Full Baths
1
Partial Bath
4,829
SqFt
$341
/SqFt
1996
Built
Subdivision:
Wincrest Falls
County:
Harris
Call Now: 832-602-1579
Is this the listing for you? We can help make it yours.
832-602-1579
66 Wincrest Falls Drive66 Wincrest Falls Drive66 Wincrest Falls Drive66 Wincrest Falls Drive
Save
Ask
Tour
Hide
Share

Mortgage Calculator

Monthly Payment (Est.)

Enter an interest rate to see your estimated monthly payment.
Calculator powered by Showcase IDX, a Constellation1 Company. Copyright ©2026 Information is deemed reliable but not guaranteed.

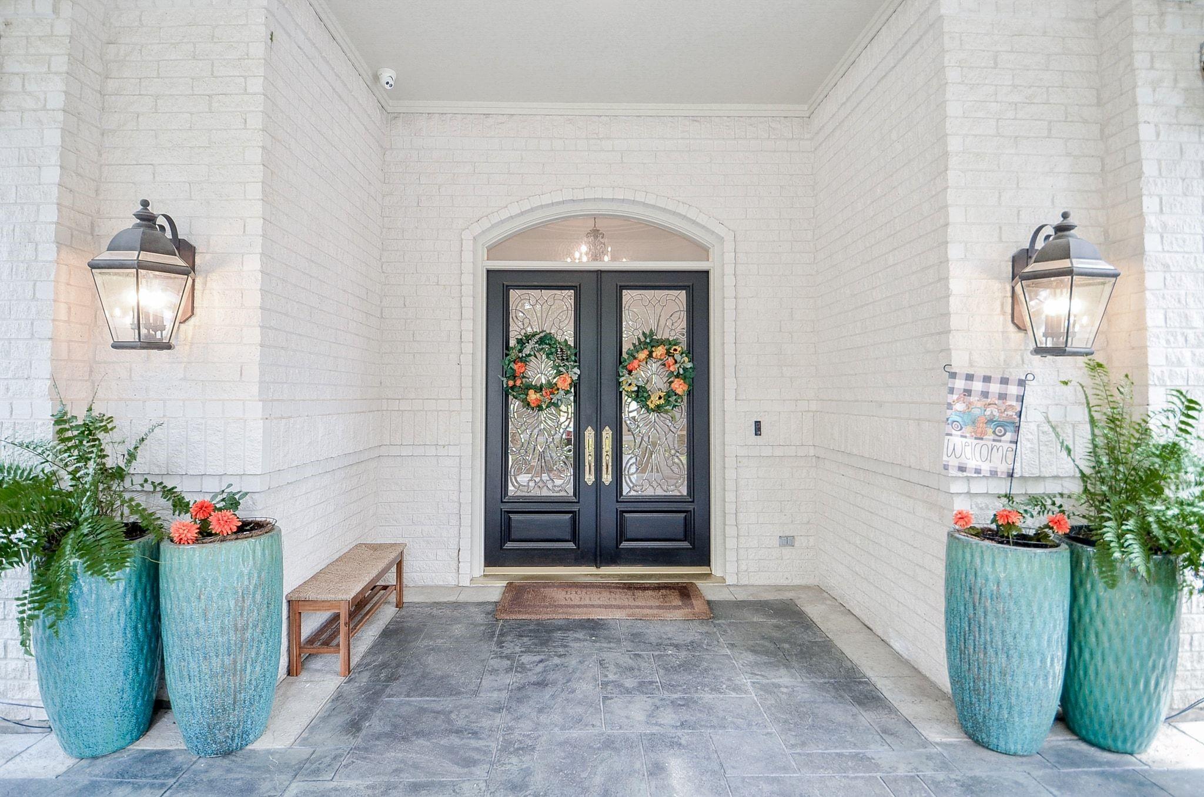
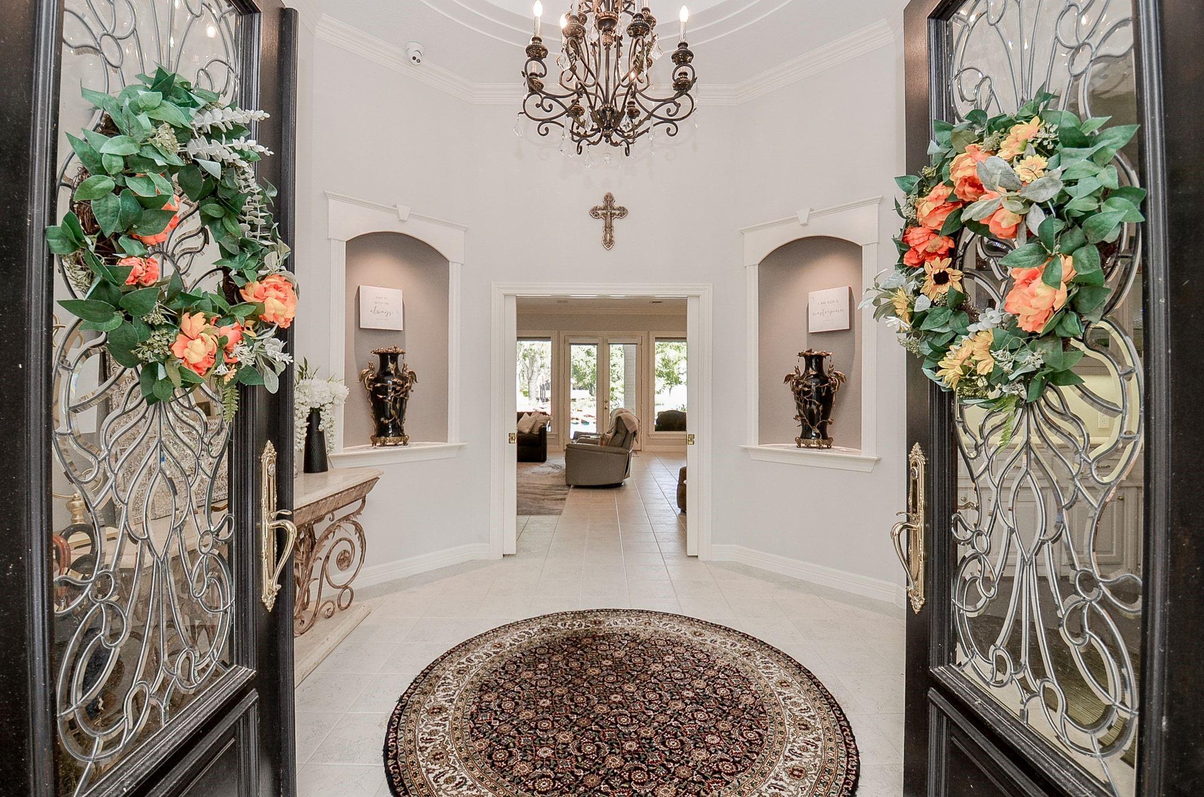
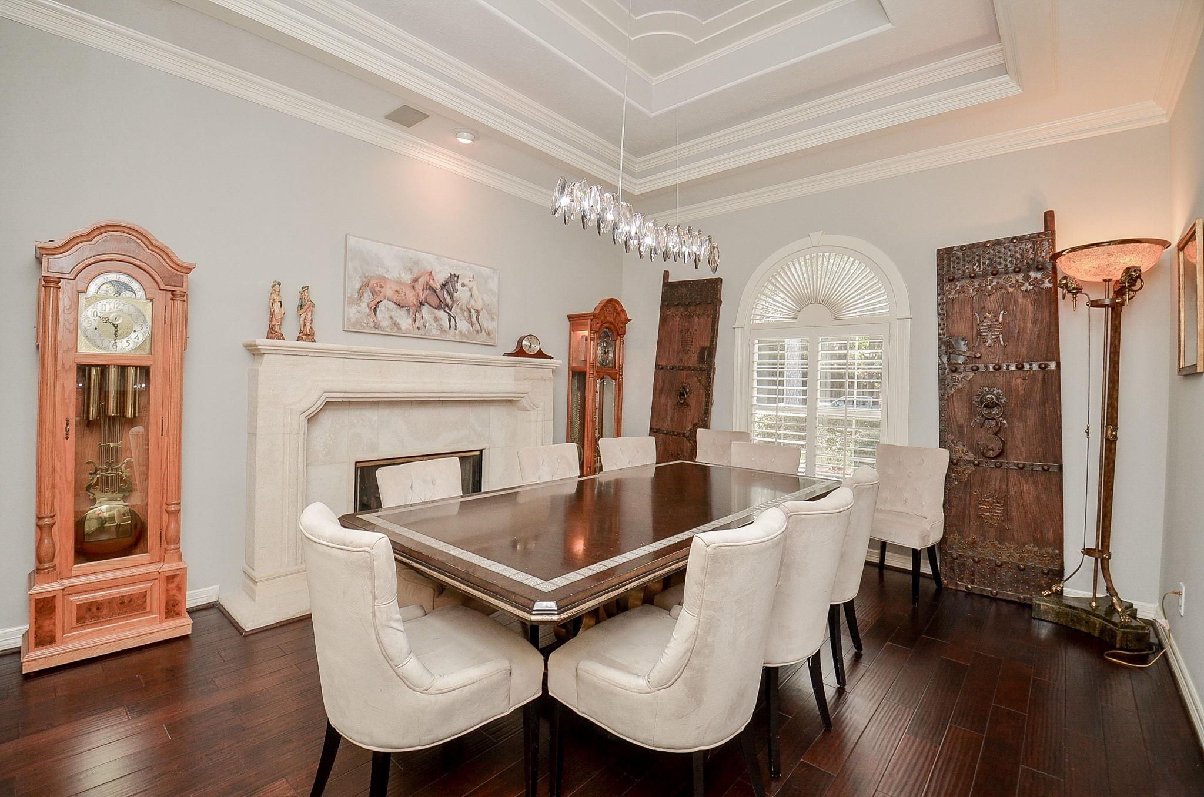
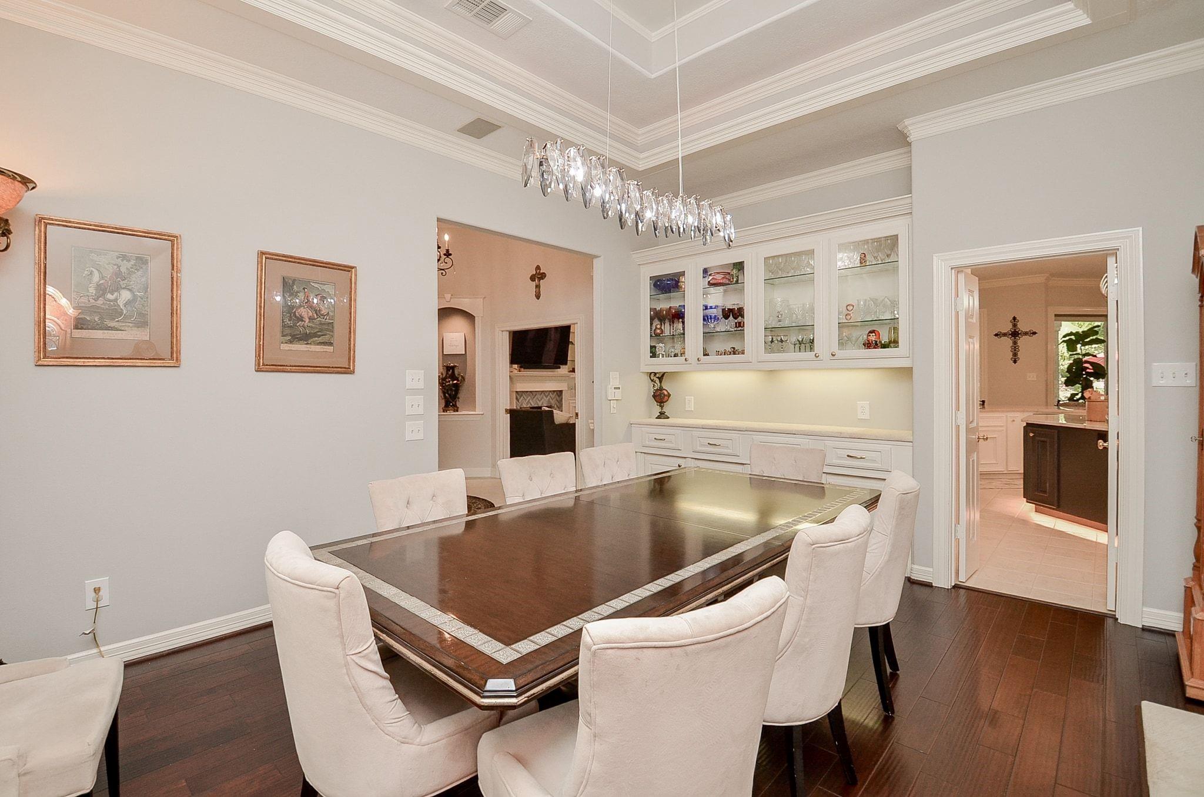
Stunning custom home nestled in gated seclusion on one of the best lots in the area. This showcase one-story home on one acre plus w/total lake views offers everything you could ever want! Rotunda foyer, elegant dining room w/fireplace and built-ins w/limestone bar. Open flowing plan w/ huge island kitchen, 2 sinks, sub zero frig, 2 over-sized pantries and private desk area. Living room overlooks the backyard oasis and features a 2 sided fireplace shared w/a luxurious study w/rich wood paneling and hardwood floors. Secluded gracious master suite w/large separate walk in closets and vanity areas. Three secondary bedrooms are on separate "wings" and offer privacy and functionality, three and half baths, media/game room, wine closet and three car garage. Tropical paradise in backyard with stunning view of lake and fountain, sparking pool, spa and massive covered patio. Upgrades include "lazy river" pool, whole home cameras, updated kitchen, master bath, guest bath, mosquito system.

Save
Ask
Tour
Hide
Share
Listing Snapshot
Price 
$1,645,000
Days On Site 
13 Days
Bedrooms 
4
Inside Area (SqFt) 
4,829 sqft
Total Baths 
4
Full Baths 
3
Partial Baths 
1
Lot Size 
1.0174 Acres
Year Built 
1996
MLS Number 
73536696
Status 
Active
Property Tax 
$24,908
HOA/Condo/Coop Fees 
$393.75 monthly
Sq Ft Source 
N/A
Friends & Family
Recent Activity
11 hours agoListing updated with changes from the MLS
11 hours agoPrice changed to $1,645,000
6 days agoStatus changed to Active
2 weeks agoListing first seen on site
General Features
Acres 
1.0174
Attached Garage 
Yes
Direction Faces 
South
Disclosures 
ExclusionsMudOwner/AgentSeller's DisclosureSeller's Water Disclosure
Foundation 
Slab
Garage 
Yes
Garage Spaces 
3
Green Energy Efficient 
ThermostatLightingHVACRoofAppliances
Parking 
AttachedAdditional ParkingGarage Door OpenerCircular DrivewayElectric Gate
Parking Spaces 
3
Property Sub Type 
Single Family Residence
Security 
Prewired
Sewer 
Public Sewer
SqFt Total 
4829
Style 
Traditional
Water Source 
Public
Interior Features
Appliances 
ENERGY STAR Qualified AppliancesDisposalIce MakerWater SoftenerConvection OvenDouble OvenTrash CompactorMicrowaveElectric CooktopDishwasherRefrigeratorCooktop
Cooling 
Ceiling Fan(s)ElectricZoned
Fireplace 
Yes
Fireplace Features 
Gas Log
Fireplaces 
2
Flooring 
ConcreteTileWood
Heating 
Natural GasZoned
Interior 
Crown MoldingHigh CeilingsWired for SoundWalk-In Closet(s)Breakfast BarPantryEntrance FoyerMaster DownstairsGranite CountersKitchen IslandDouble VanitySoaking TubSmart Thermostat
Laundry Features 
Electric Dryer HookupGas Dryer HookupWasher Hookup
Spa 
Yes
Window Features 
Window CoveringsLow Emissivity Windows
Bedroom 
Dimensions - 17.4 x 15.7Level - FirstArea - 273
Breakfast 
Dimensions - 23.4 x 13.7Level - FirstArea - 320
Butlers Pantry 
Dimensions - 12.3 x 6.7Level - FirstArea - 82
Dining Room 
Dimensions - 13.10 x 17.2Level - FirstArea - 225
Entry 
Dimensions - 12.4 x 11.5Level - FirstArea - 142
Game Room 
Dimensions - 17.11 x 15.8Level - FirstArea - 270
Home Office/Study 
Dimensions - 14.10 x 16.2Level - FirstArea - 228
Kitchen 
Dimensions - 16.9 x 19.4Level - FirstArea - 327
Library 
Level - First
Living Room 
Dimensions - 24.6 x 23.1Level - FirstArea - 568
Master Bathroom 
Dimensions - 17.11 x 11.10Level - FirstArea - 189
Master Bedroom 
Dimensions - 16.7 x 17.10Level - FirstArea - 285
Media Room 
Level - First
Utility Room 
Dimensions - 5.11 x 12.5Level - FirstArea - 63
Wine Room 
Dimensions - 3x3Level - FirstArea - 9
Save
Ask
Tour
Hide
Share
Exterior Features
Construction Details 
Brick
Exterior 
Outdoor Kitchen
Fencing 
Back Yard
Frontage 
WaterfrontLakefront
Lot Features 
Back YardSubdividedWaterfrontWooded
Patio And Porch 
PorchPatio
Pool Features 
GuniteHeatedIn Ground
Private Pool 
Yes
Roof 
Composition
Spa 
Yes
Spa Features 
Private
View 
LakeWater
Waterfront 
Yes
Waterfront Features 
Lake FrontWaterfront
Waterview 
LakeWater
Windows/Doors 
Window CoveringsLow Emissivity Windows
Community Features
Association Fee 
$4725.0
Association Fee Frequency 
Annually
Community Features 
Curbs
MLS Area 
10
School District 
13 - Cypress-Fairbanks
Financing Terms Available 
CashConventionalFHAVA Loan
Roads 
Concrete
Schools
School District
13 - Cypress-Fairbanks
Elementary School
Hamilton Elementary School
Middle School
Hamilton Middle School (Cypress-Fairbanks)
High School
Cypress Creek High School
Listing courtesy of Fanning Realty and Company LLC [email protected]

IDX information is provided exclusively for consumers’ personal, non-commercial use. It may not be used for any purpose other than to identify prospective properties consumers may be interested in purchasing. This data is deemed reliable but is not guaranteed accurate by the MLS.

Data provided by HAR.com © 2026. All information provided should be independently verified.

Neighborhood & Commute
Source: Walkscore
Save
Ask
Tour
Hide
Share