

Save
Ask
Tour
Hide
$2,628,907
2 Days On Site
11103 Forested Slope WayCypress, TX 77433
For Sale|Single Family Residence|Active
5
Beds
7
Total Baths
6
Full Baths
1
Partial Bath
6,256
SqFt
$420
/SqFt
2026
Built
Subdivision:
Bridgeland
County:
Harris
Call Now: 832-602-1579
Is this the listing for you? We can help make it yours.
832-602-1579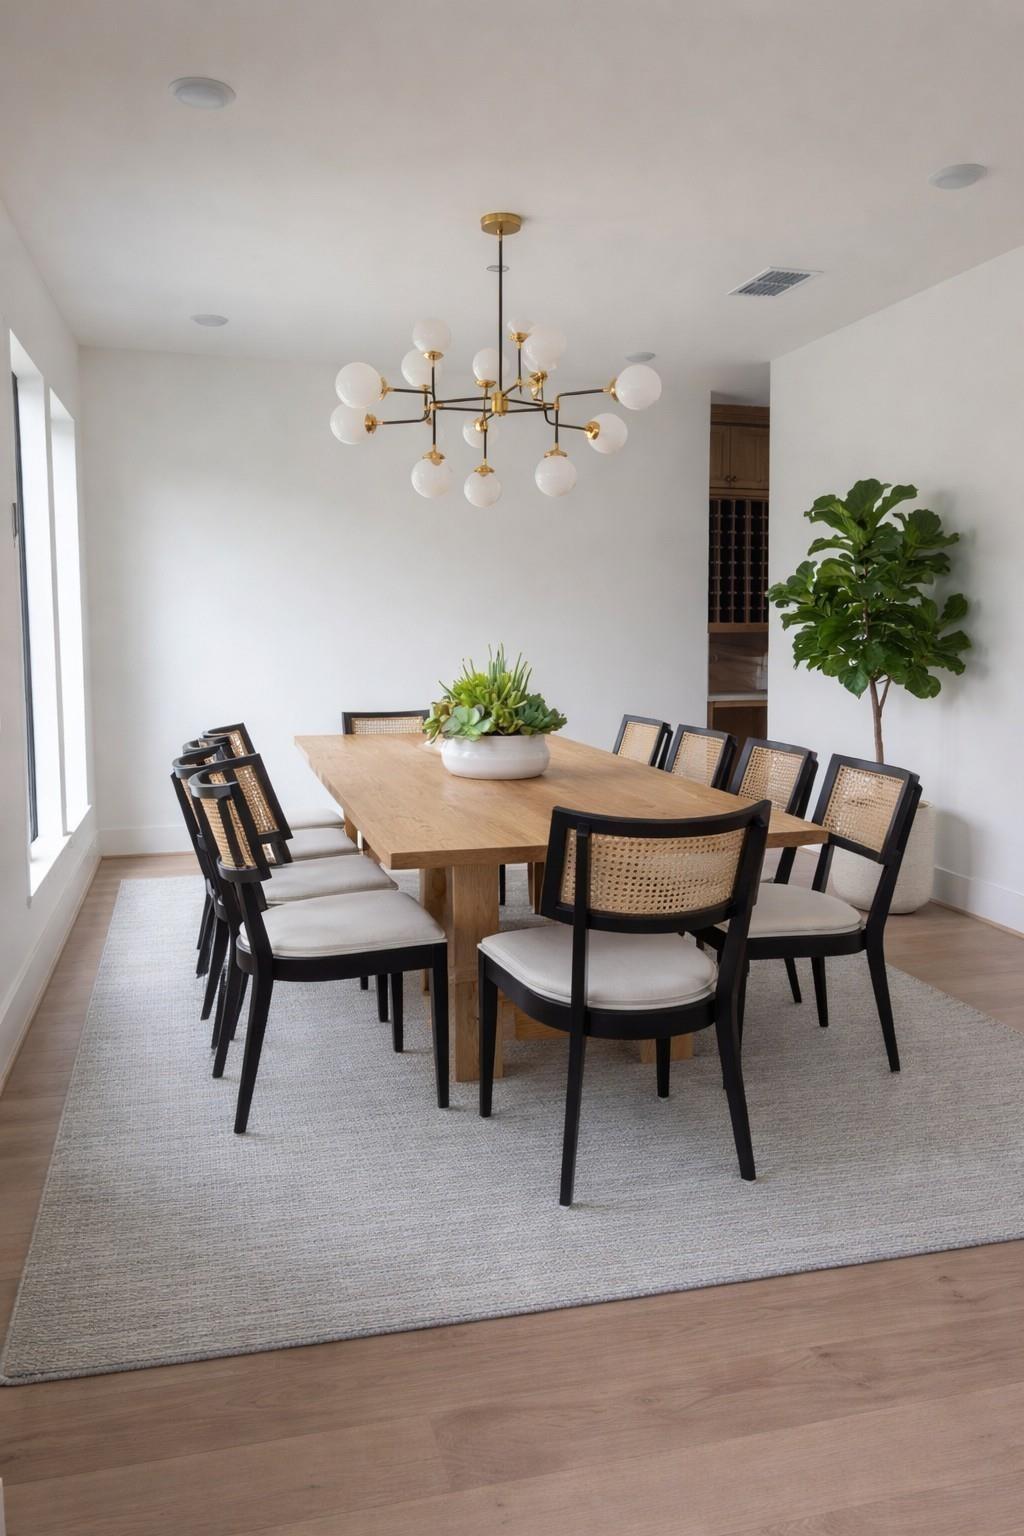
Save
Ask
Tour
Hide
Mortgage Calculator
Monthly Payment (Est.)
Enter an interest rate to see your estimated monthly payment.Calculator powered by Showcase IDX, a Constellation1 Company. Copyright ©2026 Information is deemed reliable but not guaranteed.
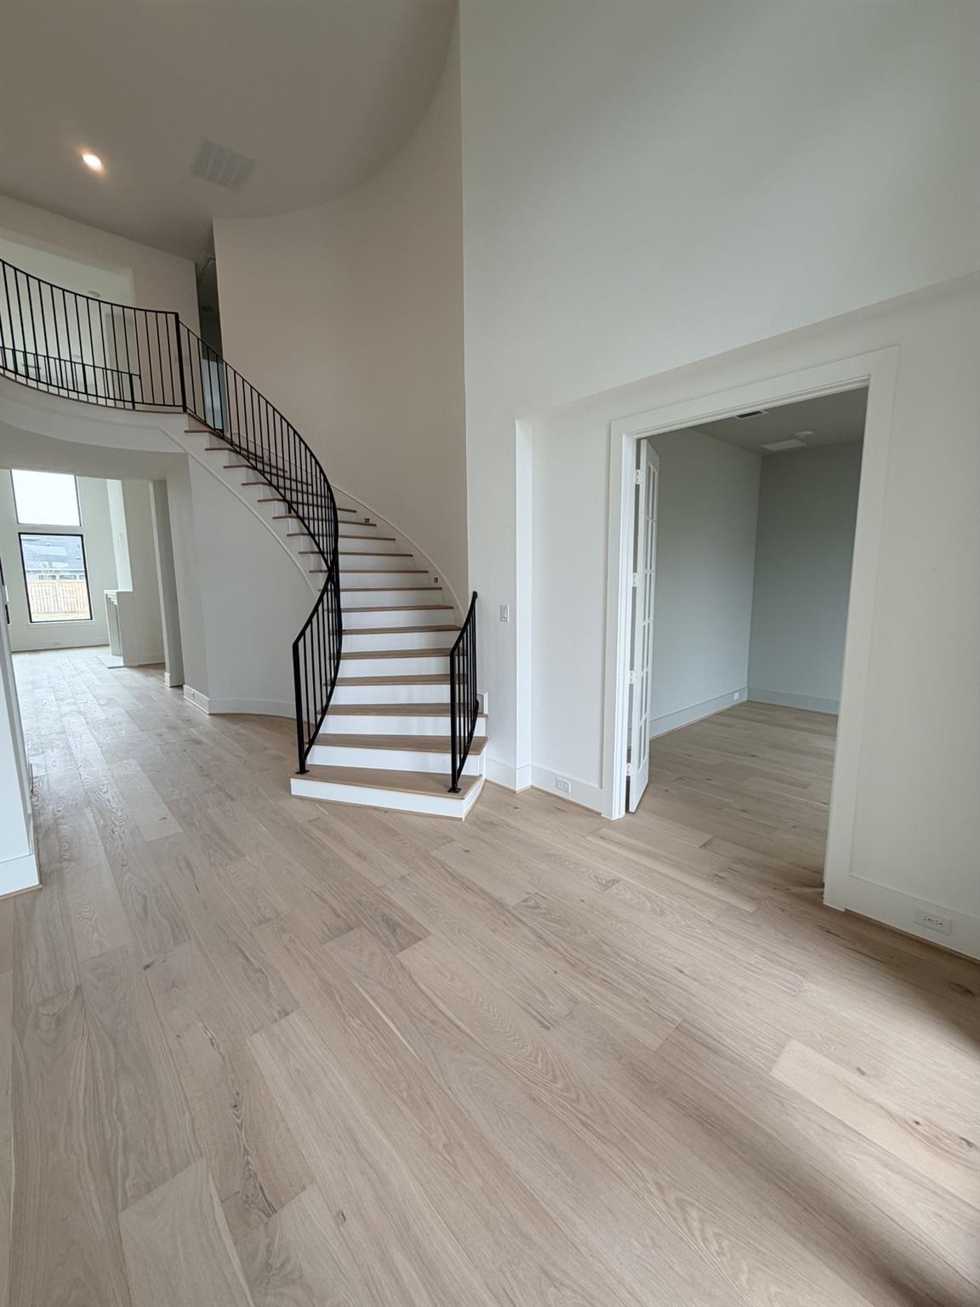
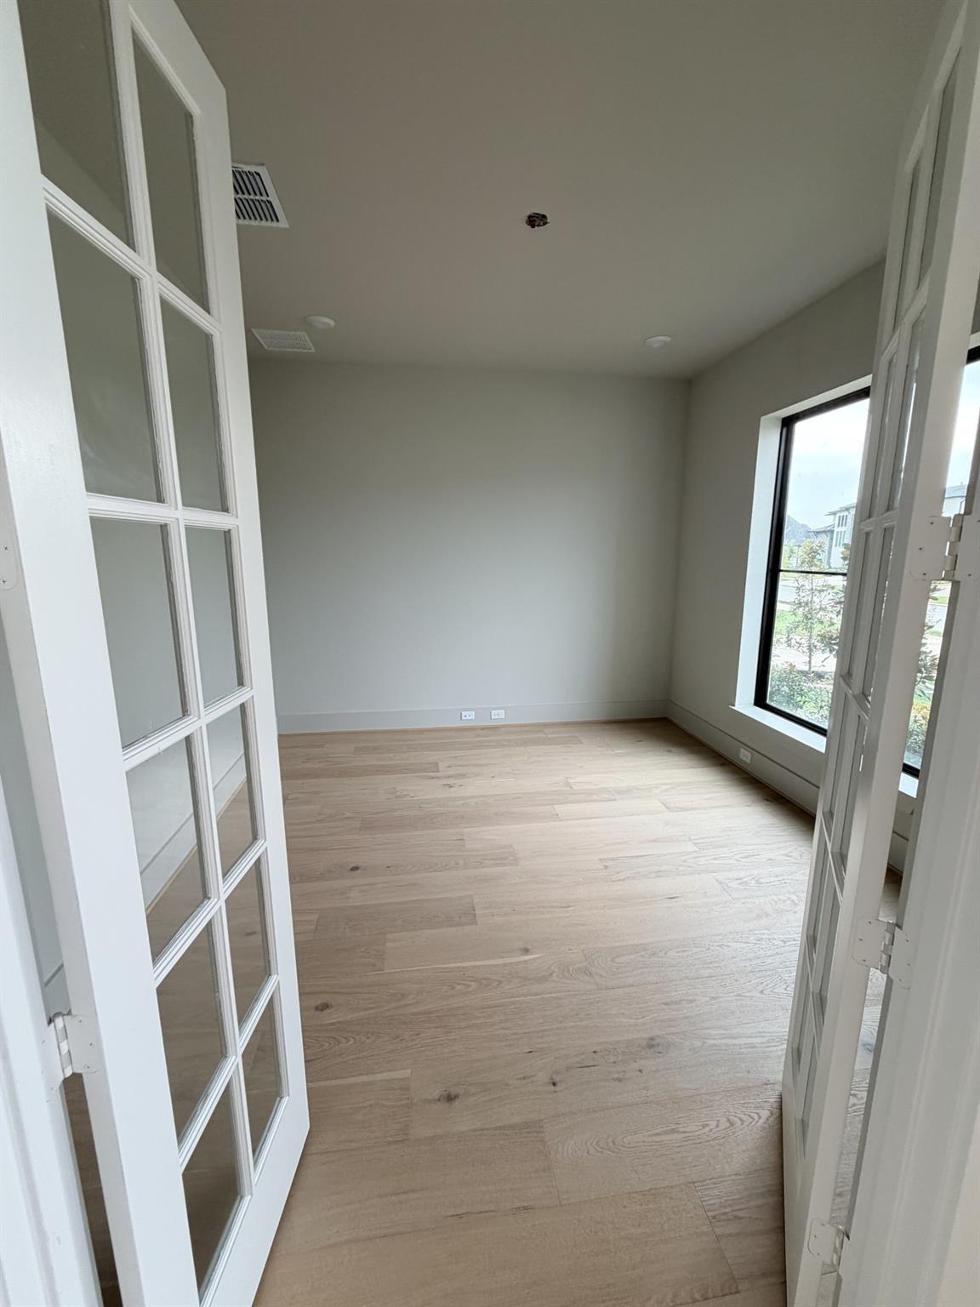
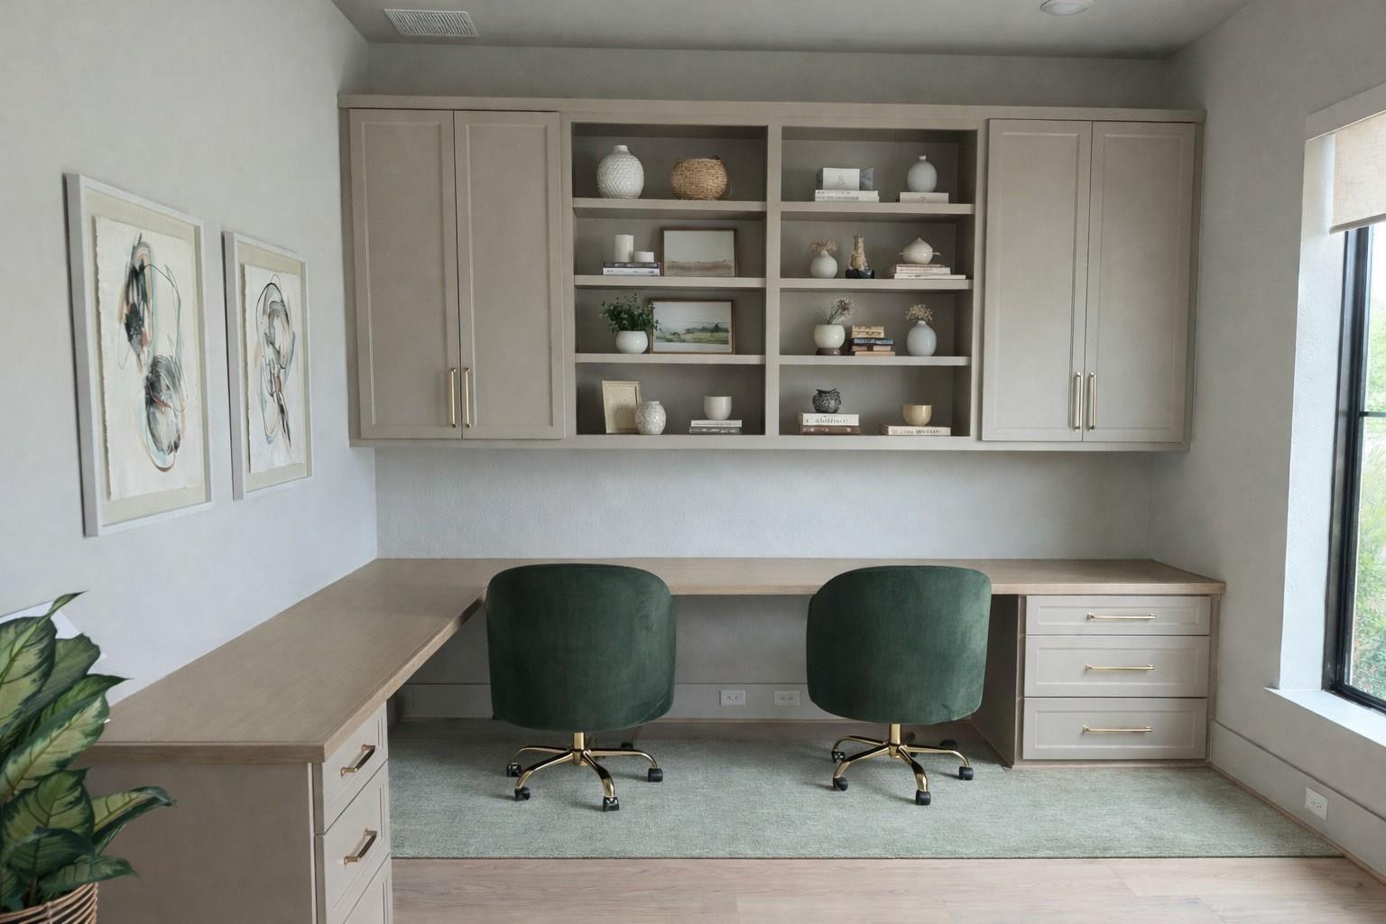
This custom version of the Grand Villa Mayfield, a remarkable floor plan by Fedrick Harris, is fitted with 5 bedrooms, 6.5 bathrooms, and a 4-car garage. The home features 2 game rooms, a study, chefs kitchen, and an outdoor cabana bath. Indoor/outdoor living is made easy with both a covered dining and covered living space in the backyard. Contact us to find out more about this stunning plan!
Save
Ask
Tour
Hide
Listing Snapshot
Price
$2,628,907
Days On Site
2 Days
Bedrooms
5
Inside Area (SqFt)
6,256 sqft
Total Baths
7
Full Baths
6
Partial Baths
1
Lot Size
0.4923 Acres
Year Built
2026
MLS Number
6248680
Status
Active
Property Tax
N/A
HOA/Condo/Coop Fees
$179.58 monthly
Sq Ft Source
N/A
Friends & Family
Recent Activity
| yesterday | Listing updated with changes from the MLS | |
| 2 days ago | Listing first seen on site |
General Features
Acres
0.4923
Attached Garage
Yes
Direction Faces
East
Disclosures
MudOther Disclosures
Foundation
Slab
Garage
Yes
Garage Spaces
4
Parking
Attached
Parking Spaces
4
Property Condition
Under Construction
Property Sub Type
Single Family Residence
Security
Prewired
Sewer
Public Sewer
SqFt Total
6256
Style
Traditional
Water Source
Public
Interior Features
Appliances
DisposalDouble OvenMicrowaveGas CooktopDishwasherInstant Hot WaterRefrigerator
Cooling
Ceiling Fan(s)Electric
Fireplace
Yes
Fireplace Features
Gas Log
Fireplaces
1
Flooring
CarpetTileWood
Heating
ElectricNatural GasHot Water
Interior
High CeilingsKitchen IslandEntrance FoyerPantryDouble VanitySoaking Tub
Laundry Features
Gas Dryer HookupWasher Hookup
Dining Room
Dimensions - 15x13Level - FirstArea - 195
Save
Ask
Tour
Hide
Exterior Features
Construction Details
Spray Foam InsulationBrickStucco
Fencing
Back YardFull
Frontage
Waterfront
Lot Features
Back YardSubdividedWaterfront
Patio And Porch
CoveredPorchPatio
Roof
Tile
View
Water
Waterfront
Yes
Waterfront Features
PondWaterfront
Waterview
Water
Community Features
Association Amenities
Recreation Facilities
Association Fee
$2155.0
Association Fee Frequency
Annually
MLS Area
25
School District
55 - Waller
Financing Terms Available
CashConventional
Roads
Concrete
Schools
School District
55 - Waller
Elementary School
Richard T Mcreavy Elementary
Middle School
Waller Junior High School
High School
Waller High School
Listing courtesy of Newmark Homes [email protected]
IDX information is provided exclusively for consumers’ personal, non-commercial use. It may not be used for any purpose other than to identify prospective properties consumers may be interested in purchasing. This data is deemed reliable but is not guaranteed accurate by the MLS.
Data provided by HAR.com © 2026. All information provided should be independently verified.
IDX information is provided exclusively for consumers’ personal, non-commercial use. It may not be used for any purpose other than to identify prospective properties consumers may be interested in purchasing. This data is deemed reliable but is not guaranteed accurate by the MLS.
Data provided by HAR.com © 2026. All information provided should be independently verified.
Neighborhood & Commute
Source: Walkscore
Save
Ask
Tour
Hide
Did you know? You can invite friends and family to your search. They can join your search, rate and discuss listings with you.